
Do You Need a Building Permit in Port Alberni? (2026 Guide)
- Eli Demorest
- 5 days ago
- 7 min read
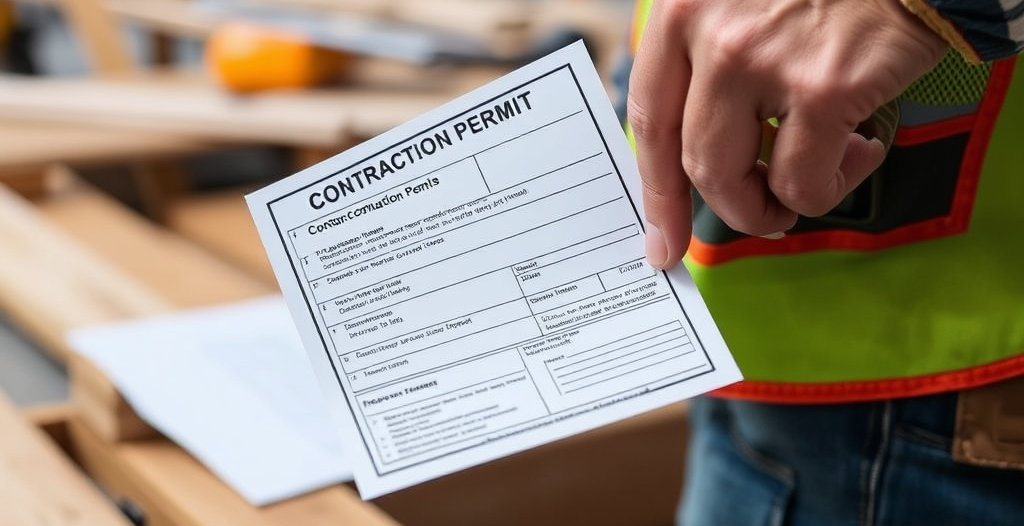
You've got the plan, you've got the quote, you've picked the contractor...
Then someone at the coffee shop says "you'll need a permit for that" and suddenly you're two hours deep in a municipal website trying to figure out what a Part 9 building is.
Let's clear it up.
Here's what actually needs a permit in Port Alberni and the surrounding Island communities, what doesn't, who you apply to depending on where you live, and what happens if you decide to skip it.
The short answer
If you're changing the structure, the plumbing, the footprint, or the use of a building, you need a permit. If you're changing the finishes, you probably don't.
That's the rule of thumb.
Cabinets, paint, flooring, new shingles on the same roof deck -those are finish jobs. Move a wall, add a bathroom, enclose a carport, build a deck, put in a suite - that's a permit.
The nuance is in the middle, and the middle is where people get into trouble.
Projects that need a permit in Port Alberni
The list is remarkably consistent across Vancouver Island jurisdictions. The Regional District of Nanaimo publishes one of the clearer versions, and it covers the same ground the City of Port Alberni does.
You need a building permit when you:
Build any new building or structure, including an accessory building
Make alterations, additions, or repairs to an existing building
Finish a previously unfinished space — a basement rec room, a spare bathroom
Do any interior structural work
Demolish or relocate a building
Place or move a manufactured home onto a lot
Build or remodel a deck
Install or alter plumbing inside a building
Connect to municipal sanitary or storm sewer
Install or replace a water, sanitary, or storm line
Install a new chimney, fireplace, or woodstove
Enclose a carport
Install solar panels
Change the use or occupancy of a building - office to retail, for example
Two things on that list catch homeowners off guard more than the rest.
Finishing a basement.
People assume that because the walls already exist and nothing is moving, it's cosmetic. It isn't. You're creating habitable space, which brings in egress windows, ceiling height, smoke alarms, and ventilation requirements. It needs a permit.
Decks.
A deck is a structure. If you're building one or substantially rebuilding one, that's a permit - and given how much of Port Alberni's housing stock has a deck that was "just replaced" at some point in the last forty years, this comes up constantly.
Projects that usually don't
Generally exempt, provided you aren't touching structure:
Installing cabinets
Roofing repair or replacement, as long as no structural change is involved
Siding or stucco repair and replacement, same caveat
Landscaping, walkways, sidewalks
Fences under 2 metres
Retaining walls under 1 metre holding back less than 1 metre of earth
Sheds and detached accessory buildings under 10 square metres
That last one has a catch worth reading twice. A shed under 10 square metres doesn't need a building permit, but it still has to obey the zoning bylaw for setbacks and height.
Plenty of people have built a legal-sized shed in an illegal spot.
And this list is never comprehensive.
Every jurisdiction says so explicitly, and they mean it. When your project sits near the line, phone them.
Who you actually apply to - this depends on where you live
This is the part that trips people up more than the permit rules themselves, because the Alberni Valley and the Oceanside area are carved up between five different authorities.
Inside Port Alberni city limits - the City of Port Alberni, Development Services, upstairs at 4835 Argyle Street. There's a $100 application fee at submission, separate from the permit fee itself.
Most houses and small commercial buildings fall under a Standard Building Permit, which the City defines as three storeys or less, under 600 square metres, and used for residential, business and personal services, mercantile, or medium-to-low-hazard industrial occupancy.
Anything bigger or higher-hazard becomes a Complex Building Permit with a heavier review.
Adding a suite or an accessory dwelling unit means an extra pre-application checklist on top of the standard package.
Rural Alberni Valley - outside city limits: The Alberni-Clayoquot Regional District.
Their permit fee scales with construction value; roughly $624 on a $100,000 build. Rural applications also tend to need things city applications don't, like proof of an Island Health sewerage filing and a BC Land Survey if any structure lands within 20 feet of a setback.
Coombs, Errington, Whiskey Creek, French Creek - the Regional District of Nanaimo, not a city hall. The RDN runs an online portal for applications, status checks, and inspection bookings.
Parksville - the City of Parksville's Community Planning and Building department.
Qualicum Beach - the Town of Qualicum Beach, under its own building bylaw.
If your property is rural and you've never done this before, confirm which authority covers your parcel before you fill out a single form. We deal with all five regularly across our service areas, and getting this right on day one saves weeks.
What the process actually looks like
Roughly the same shape everywhere:
Check feasibility first. Zoning bylaw, building bylaw, development procedures bylaw. If your property sits in a Development Permit Area - common for commercial, industrial, and multi-family zoning - you may need a Development Permit before you can even apply for a building permit. That's a separate process with its own timeline.
Assemble the package. Two sets of plans with foundation details, floor plans, point loads, roof plan, cross section, and all four elevations. A site plan showing existing and proposed structures. A current certificate of title. Incomplete applications get rejected outright, not held.
Submit and pay the application fee.
Review and circulation. Staff check it against bylaws and code, then circulate to engineering, fire, utilities, and the building official as needed.
Issuance. Pay the permit fee plus any development cost charges or service upgrades.
Inspections at each stage - booked by you or your contractor, and each one has to pass before the next phase of work proceeds.
One line from the RDN deserves to be in bold, because it's the single most expensive misunderstanding in residential construction:
You may not start any stage of a project, including demolition or excavation, until the permit has been issued.
Not the framing. Not the concrete. The demolition. People tear out a wall over a long weekend to "get a head start" and end up with a stop-work order.
What happens if you skip it
Four things, in escalating order of pain.
A stop-work order halts the job where it stands.
Then you apply for the permit anyway, except now an inspector is looking at finished work and may require you to open up walls to prove what's behind them.
Your insurer may decline a claim on unpermitted work. That's the one that ruins people. A wiring fault or a water failure in a space that legally doesn't exist is a very hard conversation with an adjuster.
It surfaces at resale. Buyers' agents ask, home inspectors notice, and unpermitted square footage either kills the deal or gets discounted hard.
And nothing about a granting of permit or a passed inspection shifts liability off the owner. Every permit application in BC has the owner signing that they are responsible for compliance with the building bylaw and the BC Building Code.
That's you, not the city.
Should you pull the permit, or should your contractor?
Your contractor should.
On any project we handle, we manage the permit application, the drawing package, and the inspection scheduling as part of the job - because we already know which authority covers your address, what they want to see, and what gets applications bounced.
Where homeowners run into problems is with a contractor who suggests you pull the permit yourself as an owner-builder.
Sometimes that's legitimate.
Often it's a signal that they'd rather the liability and the paperwork sat with you. It's worth asking why, which is one of the questions we cover in how to hire a contractor in Port Alberni.
Frequently asked questions
How long does a building permit take in Port Alberni?
Depends on scope and completeness. A straightforward residential permit with a clean package moves considerably faster than one that comes back for missing drawings. Complex permits and anything requiring a Development Permit first take substantially longer. Build permit time into your project schedule rather than treating it as a formality.
Do I need a permit to replace my roof?
Not for a straight replacement with no structural change. If you're altering the roof structure, changing the pitch, or adding a dormer, yes.
Do I need a permit for a bathroom renovation?
If you're altering plumbing inside the building — which most bathroom renos do — yes. Swapping a vanity and retiling isn't the same as moving a drain.
Do I need a permit to add a suite?
Yes, and in Port Alberni there's an additional secondary suite or ADU pre-application checklist that goes in with the building permit application. Suites also have their own code requirements around egress, fire separation, parking, and ventilation. This is not a project to do quietly.
What about a hot tub or a shed?
Sheds under 10 square metres are generally exempt from a permit but still bound by zoning setbacks and height. Hot tubs depend on the platform and the electrical — call your authority before ordering.
Can I get a permit after the work is done?
Sometimes, and it's always worse. Expect to expose completed work for inspection and to pay more than you would have originally.
The bottom line
Permits aren't the obstacle in a renovation.
Discovering you needed one after the drywall is up is the obstacle.
If you're planning a project in Port Alberni, Parksville, Qualicum Beach, or anywhere in between and you're not sure what it triggers, that's a five-minute conversation.
We'll tell you what's required, who you're dealing with, and whether it changes your budget - before you commit to anything.
Request a quote or call (250) 735-2566.
Permit requirements and fees change. Always confirm current requirements with the authority covering your property before starting work.
Comments